
Retaining walls in Idaho Falls and eastern Idaho
Grade changes handled with proper base, drainage and block selection — structural, not decorative.
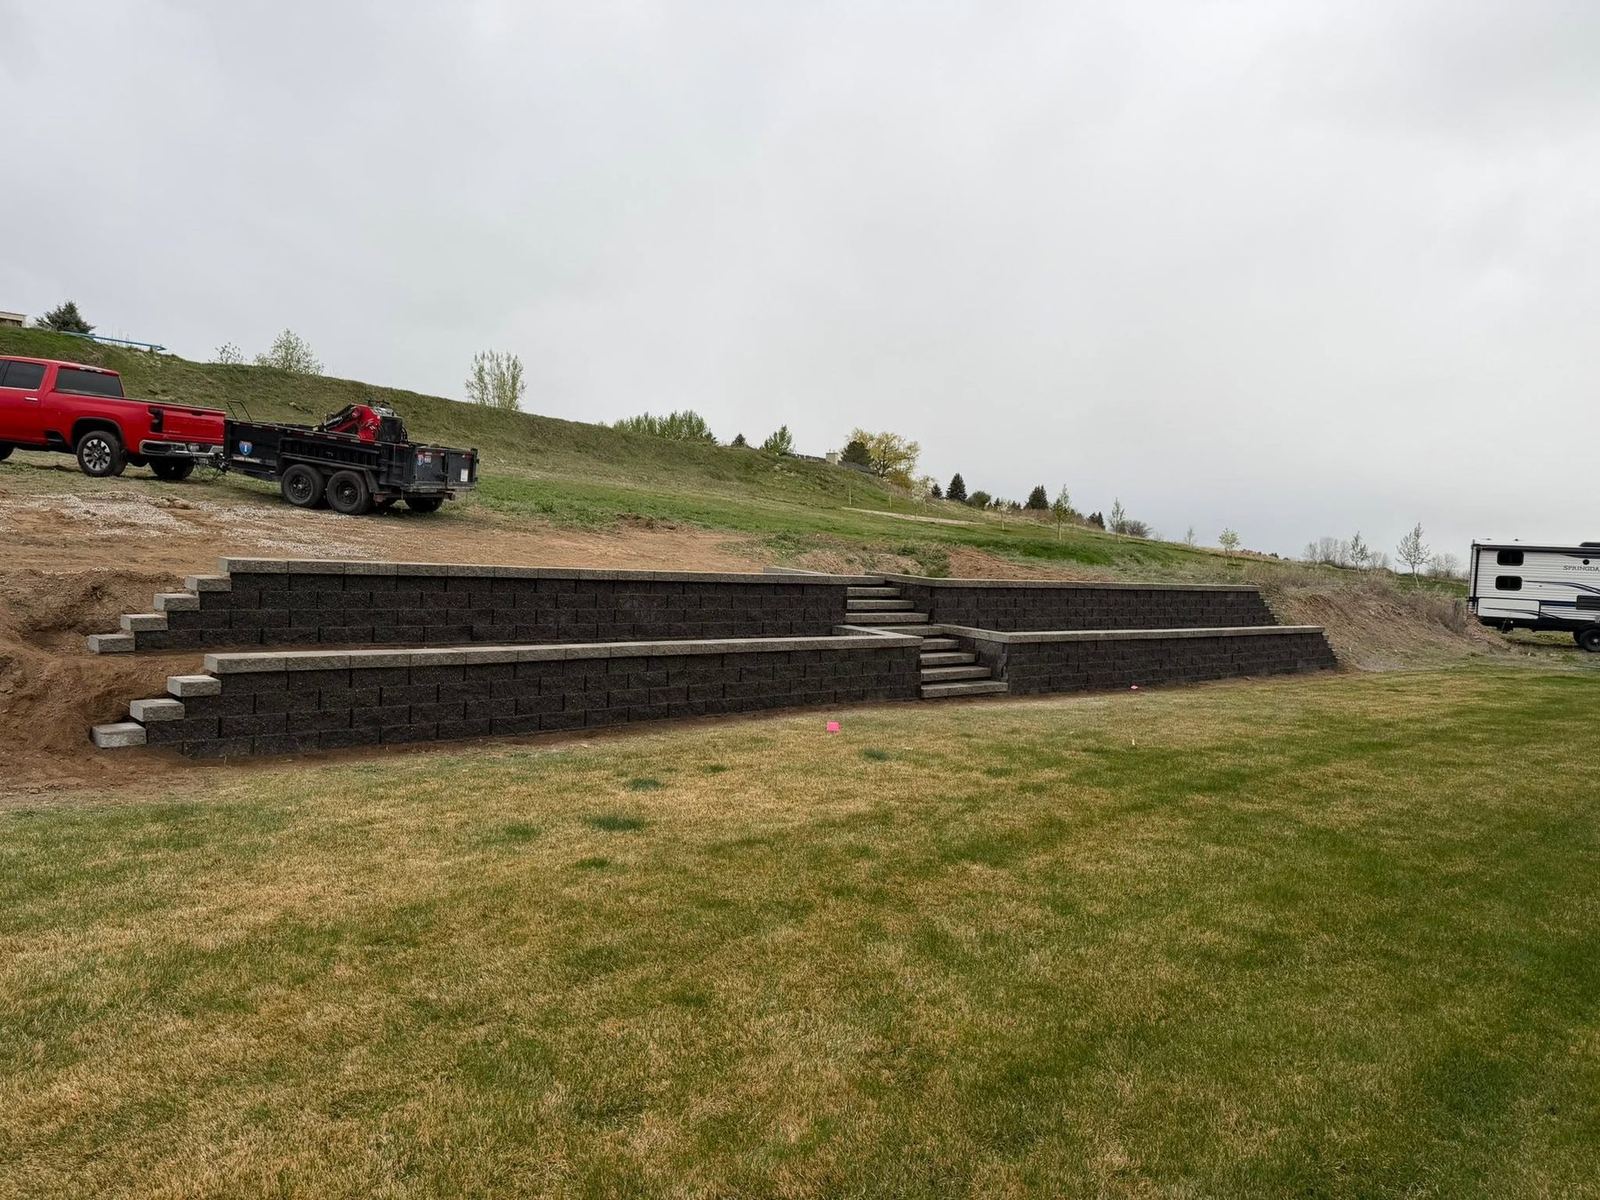
A retaining wall is holding back weight, not just soil
The soil behind a wall is heavy. Saturate it with spring melt and it gets dramatically heavier, and it pushes. A wall that looks identical to a properly built one from the front can be missing everything that matters behind it — drainage aggregate, filter fabric, geogrid reinforcement tying the wall back into the hillside, and a base course set below frost line.
That's why walls that fail tend to fail all at once, and why the cheapest bid on a retaining wall is worth reading carefully. Ask any contractor what goes behind the block. If the answer is 'backfill,' keep calling.
What goes into a wall we build
- Excavation below frost line for the base course
- Compacted aggregate base, levelled course by course
- Free-draining aggregate backfill behind the block face
- Filter fabric separating drainage stone from native soil
- Perforated drain tile daylighted to somewhere water can actually go
- Geogrid reinforcement where wall height and soil load call for it
- Capstone set and adhered
Before and after
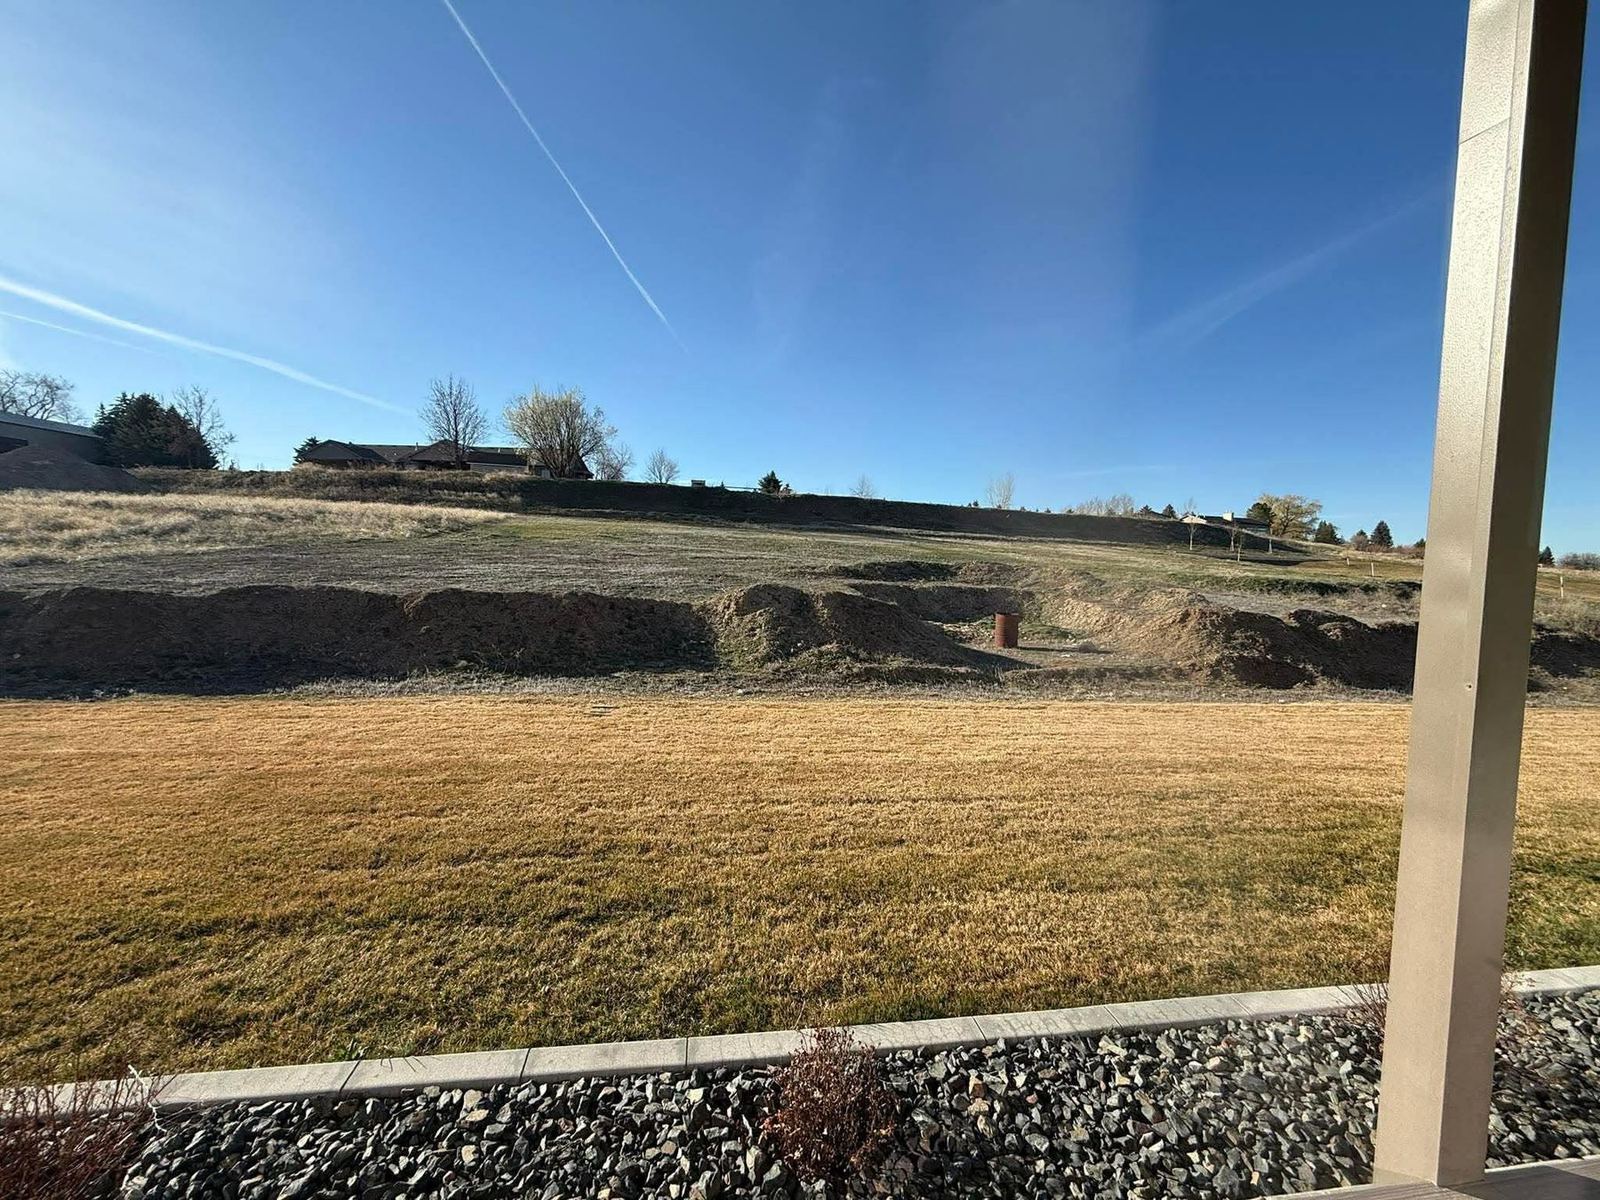
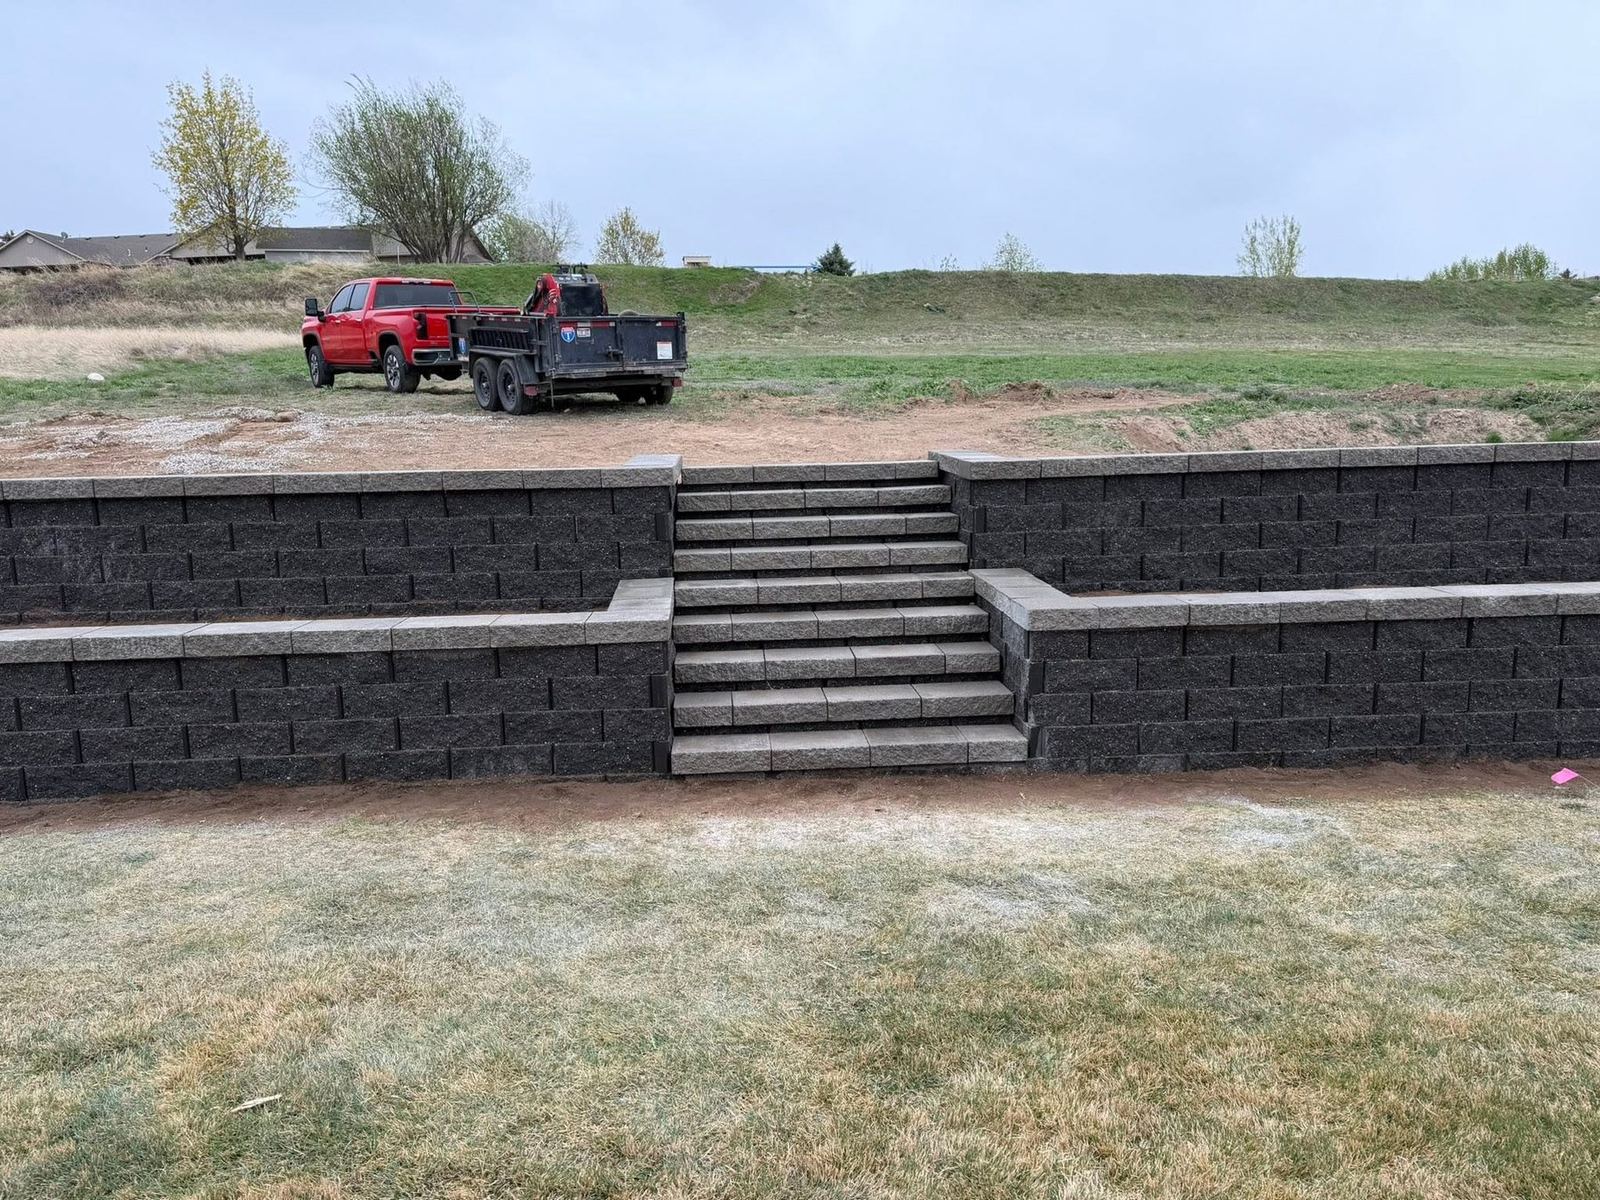
Terracing versus one tall wall
Two shorter walls stepped back from each other will often cost less than one tall wall retaining the same grade, because reinforcement requirements climb sharply with height. Terracing also creates planting space, which usually looks better than a single tall face.
It isn't always possible — available depth, property lines and existing structures all constrain it. But it's worth asking about at the estimate, because when it does work it's the better answer both structurally and visually.
Walls above four feet
Taller walls, walls with a slope or structure above them, and walls carrying a surcharge load may require engineering and a permit depending on the jurisdiction. We'll tell you at the estimate if your project is in that territory rather than discovering it partway through.
From first call to final walkthrough.
Free on-site visit
We measure, talk through materials and patterns, and answer pricing questions while we're standing in the space.
Written scope & price
Layout, material, square footage and cost in writing before anything gets ordered.
Excavation & base
Proper depth, compaction and drainage. This is the step that decides whether it's still flat in ten years.
Install & walkthrough
Cutting, edging, joint sand, cleanup — then we walk it with you before we call it finished.
What customers say about this work.
We are beyond happy with how our retaining wall and fire pit patio turned out! From the very beginning, they were easy to work with, communicated well, and genuinely cared about doing the job right. They paid attention to every detail, and the finished project is even better than we imagined.
Our backyard has been completely transformed into a space our family can enjoy for years to come. You can tell they take a lot of pride in their work, and it shows in the quality of the finished product.
If you’re looking for someone who is honest, hardworking, and does beautiful work, we can’t recommend them enough. We will definitely be hiring them again for future projects!
Absolutely phenomenal… High Quality Pavers did our retaining walls with steps going through the middle. We couldn’t be happier. Thank you!!
Common questions
How much does a retaining wall cost?
It's priced by the square footage of wall face rather than by length, because height drives the reinforcement and drainage work. Grade, soil, access and whether steps are included all move the number. You get a firm written price after a free on-site visit.
Do retaining walls need drainage?
Yes. Water building up behind a wall is the most common reason walls fail. Every wall we build gets free-draining aggregate, filter fabric and drain tile routed somewhere the water can actually exit.
Do I need a permit for a retaining wall in Idaho Falls?
It depends on height, on what's above the wall, and on the jurisdiction. Taller walls and walls carrying a surcharge load often require engineering and a permit. We'll tell you where your project falls at the estimate.
Can you build steps into a retaining wall?
Yes, and it's much simpler to build them in from the start than to cut them in later. Bring it up at the estimate if there's any chance you'll want them.
Related services
Tell us about your project.
Rough details are plenty. We'll call you back to set up a walkthrough — usually same or next business day.
- Call208-206-3889
- Emailhqualitypavers@gmail.com
- Based inAmmon, Idaho 83402
- HoursAny time, 7 days a week